Save
Ask
Tour
Hide
Share
$479,000
New Listing

5509 LIMELIGHT DRIVE
APOLLO BEACH, FL 33572

For Sale|Single Family Residence|Active
4
Beds
3
Total Baths
2
Full Baths
1
Partial Bath
2,604
SqFt
$184
/SqFt
2022
Built
Subdivision:
WATERSET PH 5A-2B & 5B-1
County:
Hillsborough

Due to the health concerns created by Coronavirus we are offering personal 1-1 online video walkthough tours where possible.
Call Now: (813) 505-0875
Is this the listing for you? We can help make it yours.
(813) 505-0875
Upcoming Open Houses
Due to COVID-19, we recommend you verify Open Houses before attending.
Sun, Jul 19, 1:00 PM - 3:00 PM
5509 LIMELIGHT DRIVE5509 LIMELIGHT DRIVE5509 LIMELIGHT DRIVE5509 LIMELIGHT DRIVE
Save
Ask
Tour
Hide
Share

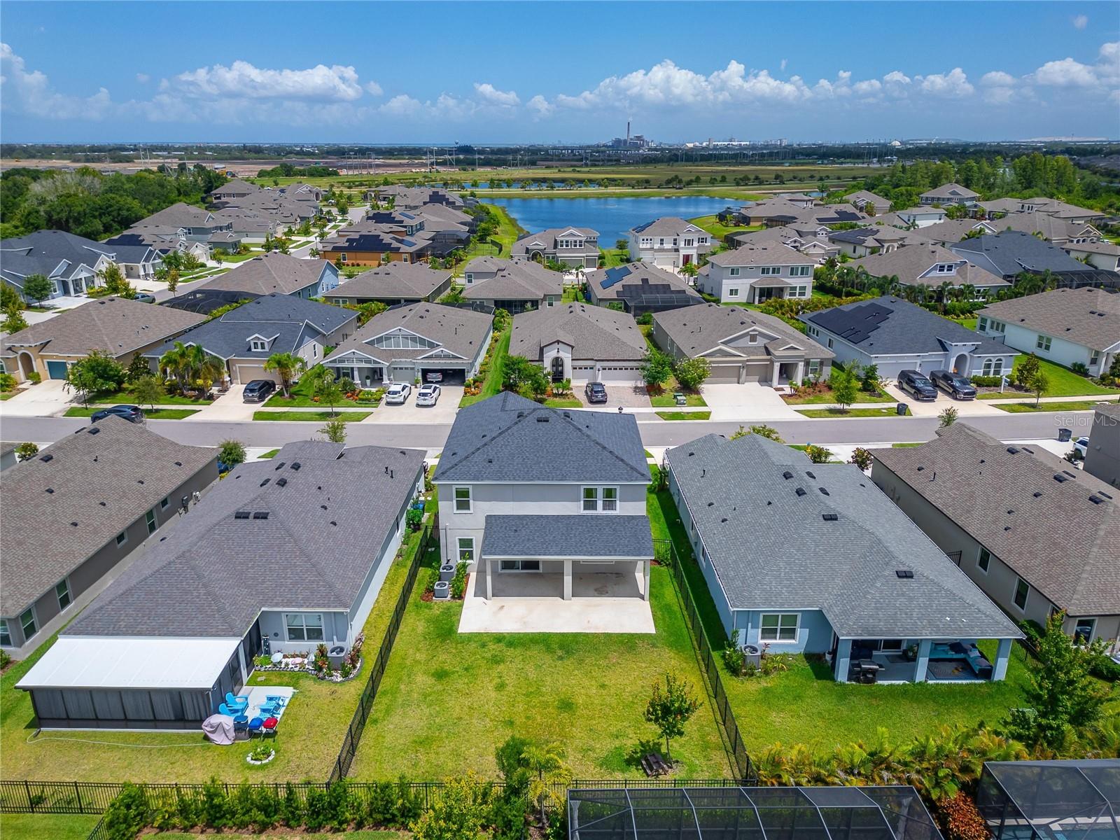
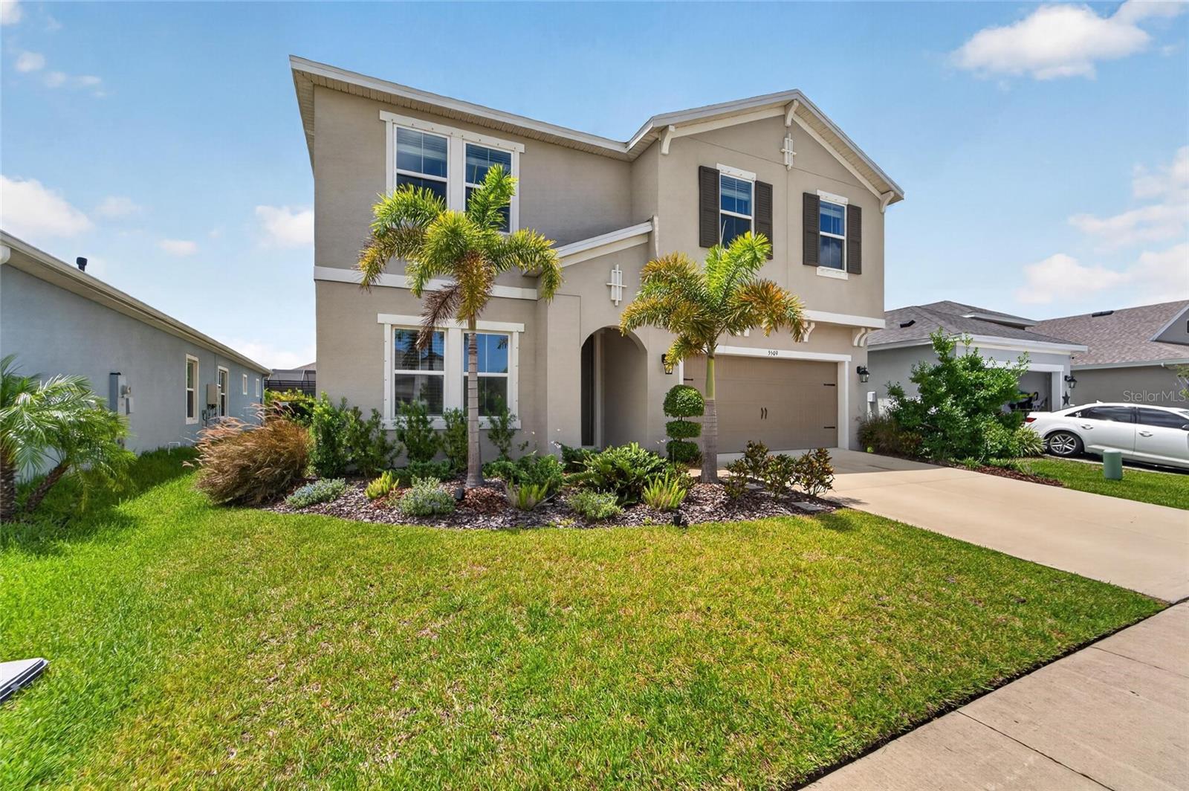
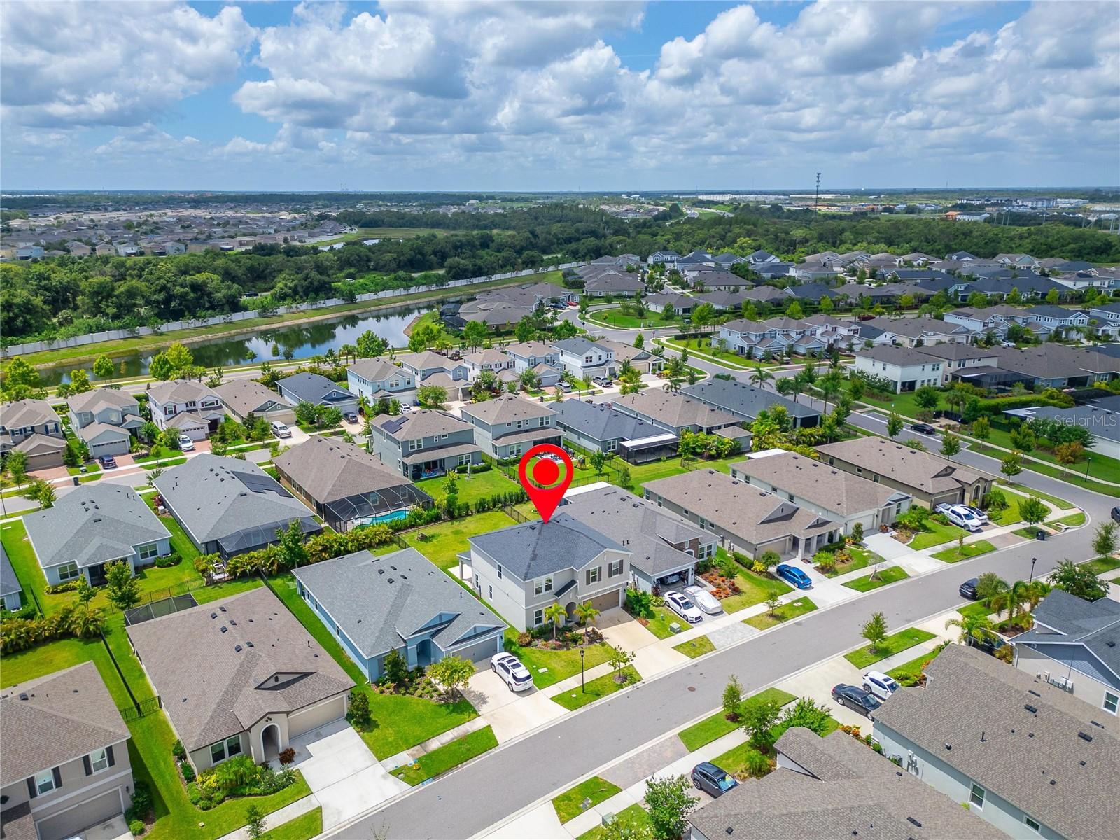
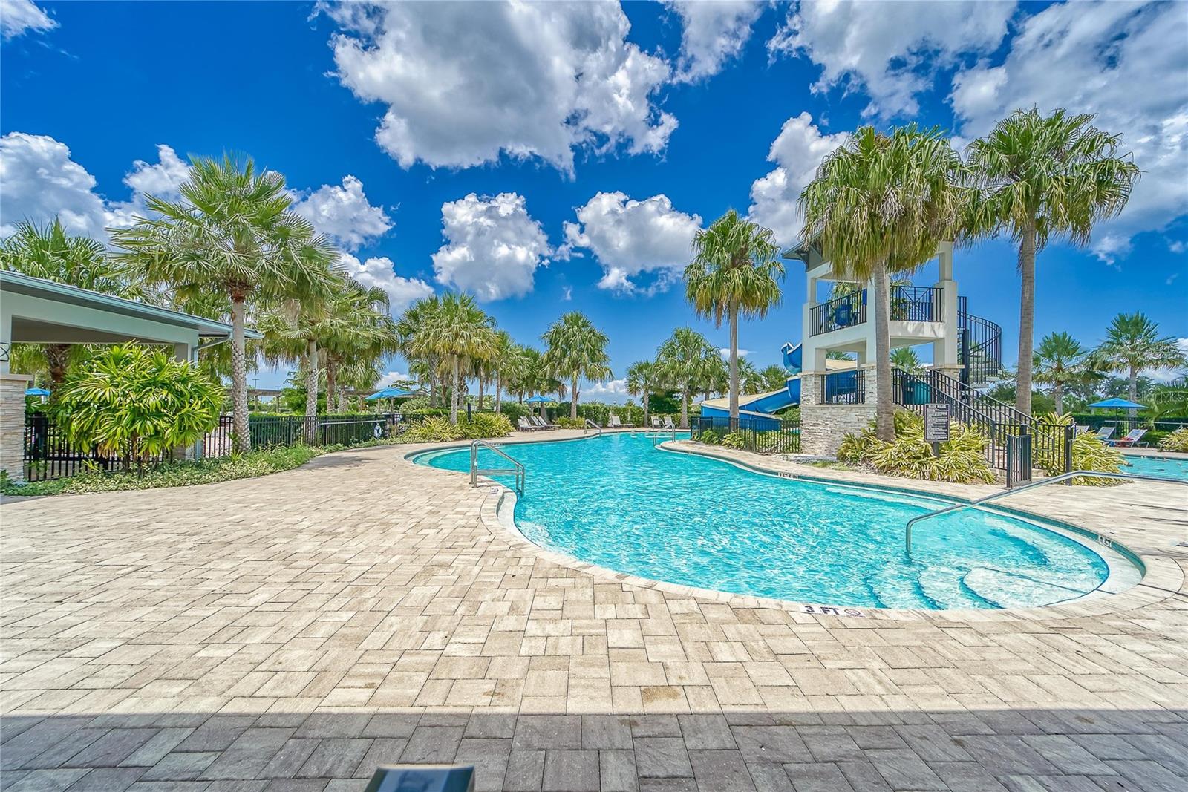
5509 Limelight Drive, Apollo Beach, FL 33572 | 4 Bedrooms | 2.5 Bathrooms | 2,604 Sq Ft | Waterset Community Built in 2022, this beautifully maintained two-story home in the sought-after Waterset community offers the perfect blend of modern design, functional living space, and exceptional community amenities. The open-concept floor plan is filled with natural light and features ceramic tile flooring throughout the main living areas, creating a seamless flow between the kitchen, dining, and living room. The spacious kitchen is designed to be the heart of the home with stone countertops, solid wood cabinetry, a large center island, and abundant workspace for cooking, entertaining, or gathering with family and friends. A private first-floor office provides an ideal space for working from home, studying, or creating a quiet retreat. Sliding glass doors open to an oversized 31' x 10' covered lanai, extending your living space outdoors and creating the perfect setting for relaxing or entertaining year-round. Upstairs, the spacious primary suite offers a peaceful retreat with his and hers walk-in closets and an ensuite bathroom featuring dual stone-top vanities and a walk-in shower. Three additional bedrooms provide plenty of room for family or guests, while the upstairs flex room offers endless possibilities as a media room, playroom, second living area, or home gym. The conveniently located second-floor laundry room makes everyday living even more practical. Living in Waterset means enjoying one of Apollo Beach's premier master-planned communities. Residents have access to resort-style pools, a clubhouse, state-of-the-art fitness center, tennis and pickleball courts, playgrounds, miles of scenic walking and biking trails, and numerous parks throughout the neighborhood. The community is golf-cart friendly and conveniently located just minutes from shopping, dining, waterfront recreation, and I-75, providing easy access to Tampa, St. Petersburg, Sarasota, and MacDill Air Force Base. If you've been searching for a newer home in Apollo Beach with flexible living spaces, modern finishes, and outstanding community amenities, 5509 Limelight Drive is ready to welcome you home. What the Seller Loves: "We love how bright and open the home feels from the moment you walk in. The oversized kitchen island naturally becomes the gathering place for family and friends, while the covered lanai is where we enjoy morning coffee and evenings outside. Having the office downstairs and the extra flex room upstairs has given us the flexibility to work, relax, and entertain with ease. Waterset has been an incredible place to live with beautiful trails, resort-style pools, fitness center, parks, and a true sense of community. Being able to hop on a golf cart to enjoy the neighborhood and being just minutes from shopping, restaurants, and everything Apollo Beach has to offer has made this an amazing place to call home."

Save
Ask
Tour
Hide
Share
Listing Snapshot
Price 
$479,000
Days On Site 
0 Days
Bedrooms 
4
Inside Area (SqFt) 
2,604 sqft
Total Baths 
3
Full Baths 
2
Partial Baths 
1
Lot Size 
0.14 Acres
Year Built 
2022
MLS® Number 
TB8528493
Status 
Active
Property Tax 
$11,222
HOA/Condo/Coop Fees 
$11.25 monthly
Sq Ft Source 
Public Records
Friends & Family
Recent Activity
9 hours agoListing updated with changes from the MLS®
23 hours agoListing first seen on site
General Features
Acres 
0.14
Attached Garage 
Yes
Direction Faces 
Northwest
Foundation 
Slab
Garage 
Yes
Garage Spaces 
2
Levels 
Two
Number Of Stories 
2
Parking 
DrivewayGarage Door OpenerAttached
Pets 
Breed RestrictionsCats OKDogs OKYes
Property Sub Type 
Single Family Residence
Sewer 
Private Sewer
SqFt Total 
3396
Style 
Contemporary
Utilities 
Natural Gas AvailableCable AvailableElectricity ConnectedNatural Gas ConnectedSewer ConnectedUnderground UtilitiesWater Connected
Water Source 
Private
Zoning 
PD
Interior Features
Appliances 
CooktopDishwasherDisposalMicrowaveRangeRange HoodRefrigerator
Cooling 
Central Air
Flooring 
CarpetCeramic TileConcrete
Furnished 
Unfurnished
Heating 
Central
Interior 
Eat-in KitchenOpen FloorplanStone CountersWalk-In Closet(s)
Laundry Features 
InsideLaundry RoomUpper Level
Window Features 
Window CoveringsBlindsDrapesWindow Treatments
Balcony/Porch/Lanai 
Dimensions - 31.2x10.2Level - FirstFeatures - Ceiling Fan(s)
Bathroom 2 
Dimensions - 4.8x11.5Level - SecondFeatures - Stone Counters
Bedroom 2 
Dimensions - 11.1x13.5Level - SecondFeatures - Ceiling Fan(s)
Bedroom 3 
Dimensions - 9.11x12.11Level - SecondFeatures - Ceiling Fan(s)
Bedroom 4 
Dimensions - 10.2x13.2Level - SecondFeatures - Ceiling Fan(s)
Dining Room 
Dimensions - 10.9x16.8Level - First
Florida Room 
Dimensions - 16.4x12.2Level - Second
Foyer 
Dimensions - 5.4x11.8Level - First
Kitchen 
Dimensions - 8.5x16.8Level - FirstFeatures - Kitchen Island, Pantry, Stone Counters
Laundry 
Dimensions - 9.4x6.2Level - Second
Living Room 
Dimensions - 18.7x16.8Level - FirstFeatures - Ceiling Fan(s)
Master Bathroom 
Dimensions - 12.2x8.5Level - SecondFeatures - Stone Counters
Master Bedroom 
Dimensions - 17.2x16.11Level - SecondFeatures - Ceiling Fan(s)
Office 
Dimensions - 12.11x12.1Level - FirstFeatures - Ceiling Fan(s)
Save
Ask
Tour
Hide
Share
Exterior Features
Construction Details 
Stucco
Exterior 
Lighting
Fencing 
Fenced
Lot Features 
ClearedLandscapedLevelPavedPrivate
Patio And Porch 
CoveredPatioRear Porch
Roof 
Shingle
View 
Trees/Woods
Waterview 
Trees/Woods
Windows/Doors 
Window CoveringsBlindsDrapesWindow Treatments
Community Features
Association Amenities 
Basketball CourtClubhouseFitness CenterParkPlaygroundPoolRacquetballRecreation FacilitiesTennis Court(s)Trail(s)
Association Dues 
135
Community Features 
ClubhouseFitness CenterParkPlaygroundPoolRacquetballSidewalksTennis Court(s)
Financing Terms Available 
CashConventionalFHAVA Loan
HOA Fee Frequency 
Annually
MLS Area 
33572 - Apollo Beach / Ruskin
Roads 
AsphaltPaved
Township 
31
Schools
School District
Unknown
Elementary School
Doby Elementary-HB
Middle School
Eisenhower-HB
High School
East Bay-HB
Listing courtesy of 27NORTH REALTY (509) 294-6818


Listing information is provided by Participants of the Stellar MLS. IDX information is provided exclusively for personal, non-commercial use, and may not be used for any purpose other than to identify prospective properties consumers may be interested in purchasing. Information is deemed reliable but not guaranteed. Properties displayed may be listed or sold by various participants in the MLS Copyright 2026, Stellar MLS.
Last checked: 2026-07-16 04:15 PM EDT

Neighborhood & Commute
Source: Walkscore
Save
Ask
Tour
Hide
Share